



Most Popular Products


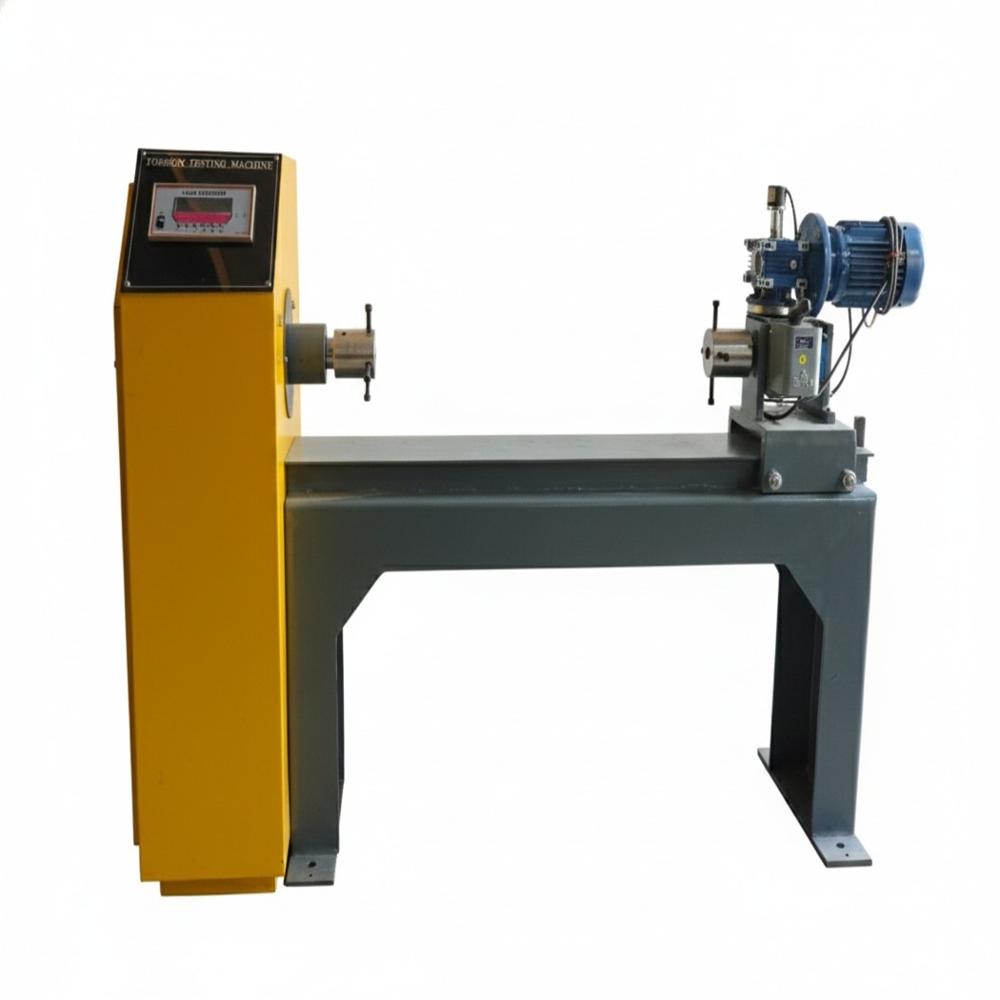

Computerised Pin On Disc Wear Testing Machine
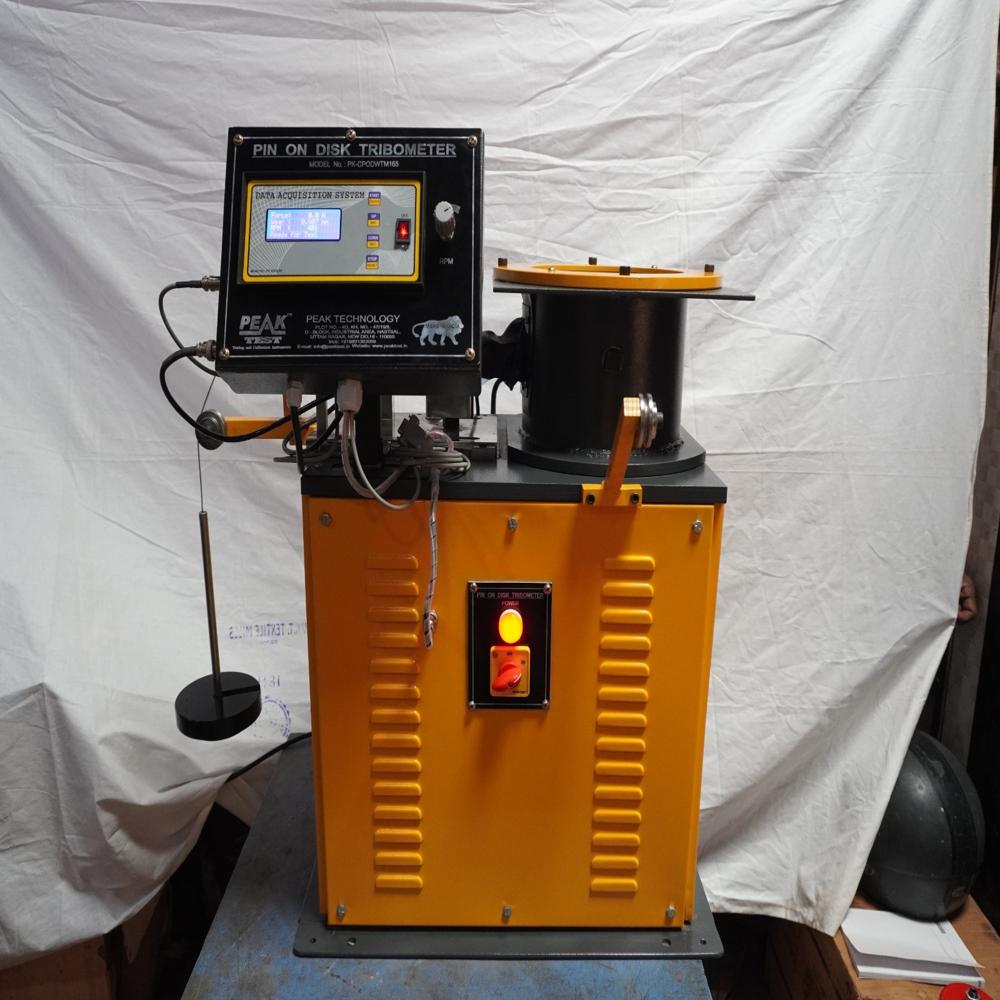

Computerised Pin On Disc Wear Testing Machine Specification
- Automation Grade
- Automatic (computer operated)
- Measuring Range
- Friction force up to 200 N
- Hardness
- Machine structure: >60 HRC (critical wearing parts)
- Features
- Real-time data acquisition, programmable test parameters, computer interfacing
- Equipment Type
- Pin on Disc Tribometer (Wear Testing Machine)
- Resolution
- 0.01 N (friction force); 0.01 mm (wear depth)
- Gas Pressure
- Up to 1 bar (optional gas environment chamber)
- Humidity
- Ambient (optional humidity chamber available)
- Operating Voltage
- 230 VAC 10%, 50 Hz
- Interface Type
- USB/RS232 interface for PC connectivity
- Specimen Size
- Pin: 3 mm to 10 mm diameter; Disc: 100 mm diameter
- Response Time
- 1 ms
- Max Height
- Approx. 75 cm
- Frequency
- Up to 50 Hz (for reciprocating/floating pin mode)
- Temperature
- Ambient to 200C (with optional heating attachment)
- Display Type
- Digital LCD (with PC connectivity and graphical software)
- Test Range
- 1 N to 200 N loading range
- Number of Specimens
- 1 per test
- Accuracy
- 1% of reading
- Mounting Type
- Table top, heavy-duty base
- Power Supply
- 230V AC, 50 Hz, single phase
- Application
- Measurement of friction, wear rate and wear resistance for material surfaces
- Port Size
- Standard (optional vacuum/gas purge ports)
- Usage
- Laboratory material tribology testing
- Capacity
- 200 N normal load
- Machine Weight
- Approx. 65 kg
- Test Speed
- Variable, up to 2000 rpm
- Test Width
- 10 mm to 40 mm (disc width range)
- Test Stroke
- Adjustable (typically 10 mm - 100 mm)
- Control Mode
- Computerized digital control with Data Acquisition System
- Noise Level
- <60 dB during operation
- Data Recording
- Real-time recording of wear, frictional force, test duration
- Software Support
- Windows-based control and data analysis software included
- Service Support
- Onsite installation and training available
- Load Application
- Dead weight loading system with step-wise increment
- Safety Features
- Emergency stop switch, overload protection
- Accessories Included
- Standard sample holders, weight sets, user manual, calibration certificate
- Calibration
- Factory calibrated, user recalibration possible with standard weights
- Construction Material
- Powder-coated mild steel body, anodized aluminium sample holders
Computerised Pin On Disc Wear Testing Machine About
Measure coefficient of friction (COF), friction force, wear rate, wear volume, temperature, and several other tribology parameters. The pin on disk tribometer wear testing machine setup is ideal for characterizing tribology properties of alloys, ceramics, polymers, metals, coatings, and solid lubricants.Precision Testing for Material Tribology
Designed for rigorous laboratory applications, this Pin on Disc Tribometer provides exact measurement of wear and friction characteristics. With programmable parameters and digital LCD display, users benefit from enhanced accuracy and detailed graphical data through its dedicated software. Step-wise dead weight loading and real-time test data further ensure reliable and reproducible results.
Comprehensive Features and Safety
This machine includes a wide range of features such as overload protection, emergency stop switch, and low operational noise. The modular design accommodates various disc widths, offers adjustable test strokes, and maintains high test accuracy. Accessories like standard sample holders, weight sets, and a calibration certificate make setup and operation hassle-free.
User-Friendly Operation and Support
Intuitive Windows-based software and USB/RS232 connectivity facilitate seamless operation and data transfer. Onsite installation, user training, and full technical support are available to maximize machine utility and uptime. The equipment is supplied with calibration certificates and user manuals for quick start and ongoing maintenance.
FAQ's of Computerised Pin On Disc Wear Testing Machine:
Q: How does the Computerised Pin On Disc Wear Testing Machine record and analyze test data?
A: The machine uses a real-time data acquisition system integrated with Windows-based software. It records wear depth, frictional force, and test duration continuously during each test. Users can analyze and export data for further examination using the graphical analysis tools provided.Q: What are the safety features included in this wear testing machine?
A: Key safety features include an emergency stop switch, overload protection, and a robust mechanical structure. These components ensure both the operator's safety and the machine's longevity during intensive laboratory use.Q: When should recalibration of the machine be performed?
A: Although the machine is factory calibrated and supplied with a calibration certificate, recalibration is recommended whenever test accuracy is critical or after significant relocation or maintenance. Recalibration is user-accessible with standard weights provided.Q: Where can the machine be installed and what support is available?
A: This table-top unit is suitable for laboratory environments. Onsite installation and initial user training are included with purchase. Technical support and maintenance services are also available from the manufacturer or authorized suppliers.Q: What is the process for conducting a typical wear test using this equipment?
A: First, install the specimen using the standard holders. Set the test parameters via the software, including load, speed, and test time. Start the machine and monitor real-time data on wear and friction. After testing, review and export results for analysis.Q: How does using this machine benefit material testing research?
A: Automated data logging, programmable parameters, and customizable environments enable high-precision, repeatable results. This supports informed material selection and engineering design, reducing trial-and-error and accelerating development cycles.Q: What range of test conditions can be simulated with the available options?
A: The machine supports ambient and controlled environments with optional gas, humidity, and heating chambers. Loads from 1 N to 200 N, variable speeds up to 2000 rpm, and a temperature range up to 200C (with optional attachment) offer broad flexibility for diverse material studies.Tell us about your requirement

Price:
Quantity
Select Unit
- 50
- 100
- 200
- 250
- 500
- 1000+
Additional detail
Mobile number
Email


Quick Inquiry



Contact Details
PEAK TECHNOLOGY
GST : 07AIDPK0575B1ZP
GST : 07AIDPK0575B1ZP
Plot No. - 4D, KH. No. - 47/19/5,D - Block, Industrial Area, Hastsal, Uttam Nagar, New Delhi - 110059, India
Phone :08045804963
 Send Inquiry
 |
PEAK TECHNOLOGY
All Rights Reserved.(Terms of Use) Developed and Managed by Infocom Network Private Limited. |
